Home › Sitework and Structural Concrete
Complete your project with professional sitework and structural concrete in Collierville, TN. We install footings, walls, piers, pedestals, and equipment pads for commercial builds. Our experienced crew follows plans closely to deliver accurate elevations and structural integrity.
Collierville Concrete Company provides professional structural concrete throughout Collierville, TN, Tennessee and the surrounding area. Our licensed, insured crew delivers safe, clean, on-time work with a free estimate before anything begins. Call (901) 582-5672 or request your free quote.
Sitework and structural concrete for Collierville projects that last
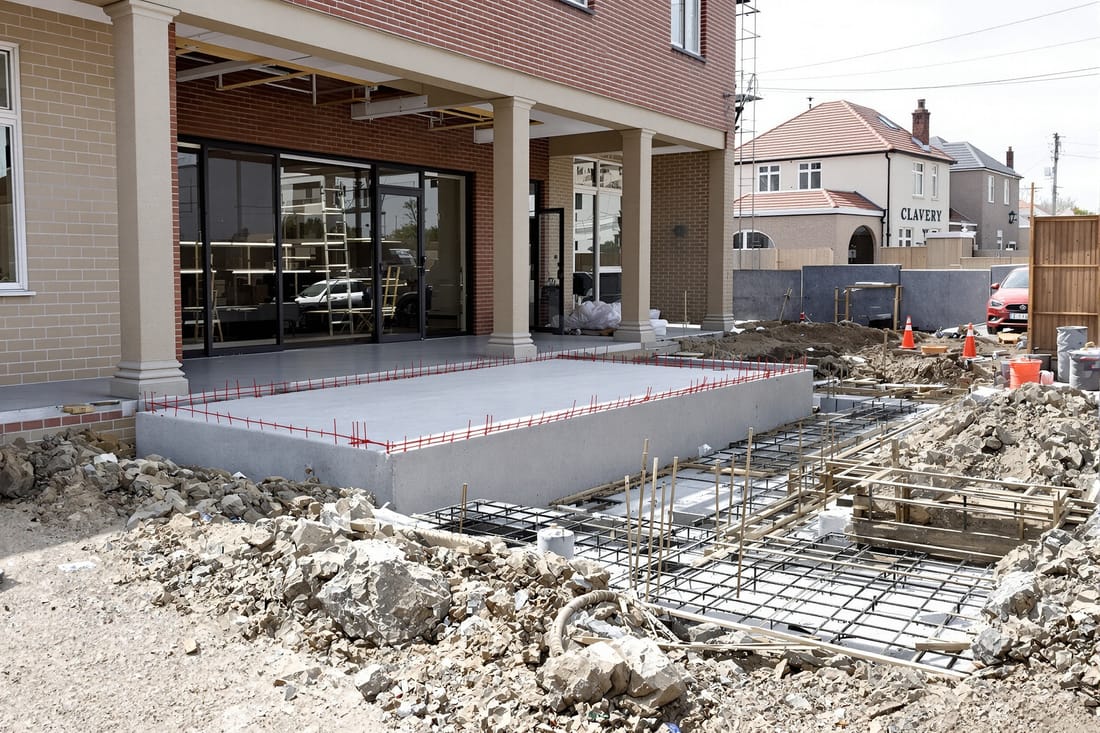
Collierville Concrete Company provides complete sitework and structural concrete services for commercial, residential, and light industrial projects throughout Collierville and the surrounding areas of Shelby and Fayette Counties. We focus on the parts of your project that actually carry the load: foundations, slabs, grade beams, footings, and the site preparation that makes them perform the way they should.
Our team understands local soils, from the loess silt in older Collierville neighborhoods to heavier clay pockets in new subdivisions near Highway 385. That local knowledge matters when you are deciding footing depth, slab thickness, reinforcement, and drainage solutions. We coordinate closely with your engineer or architect, or provide practical recommendations when you have basic plans but need constructible details that fit real site conditions, local codes, and your budget.
How we handle sitework before structural concrete goes in
Good structural concrete starts with good sitework. Before any forms or rebar are placed, Collierville Concrete Company performs a thorough site review, checking existing grades, utilities, tree roots, and soil conditions. We verify benchmark elevations and layout using your plans and then confirm with you on-site so there are no surprises once concrete trucks arrive.
Typical sitework steps include clearing and grubbing (removing vegetation, topsoil, and organic material), rough grading to establish workable slopes, and proof rolling where access allows so we can identify soft spots. In Collierville, we frequently encounter soft or expansive clay zones. When we find these, we either undercut and replace with compacted stone, or adjust footing dimensions based on engineering direction.
We then install base stone where specified, usually compacted crushed stone in lifts using plate compactors or rollers to hit target density. Proper compaction is what prevents future slab settlement and cracking. During this phase we also coordinate with plumbers and electricians to make sure sleeves, conduits, and under-slab utilities are installed and protected before concrete placement, which avoids costly tear-outs later.
Structural concrete options: foundations, slabs, and more
Structural concrete is not one-size-fits-all. Collierville Concrete Company installs a range of structural systems, and we help you understand what each option means for cost, schedule, and long-term performance.
For foundations, we regularly build spread footings, continuous wall footings, pier and grade beam systems, and thickened edge slabs. Residential projects often use monolithic slab-on-grade with thickened edges, while commercial work around Collierville Town Square or along Poplar often calls for separate footings and stem walls for masonry or steel structures.
For slabs, we install traditional slab-on-grade, structural slabs over poor soils or on piers, and elevated slabs supported by steel or concrete framing. Thickness typically ranges from 4 inches for light residential use up to 8 inches or more for commercial and light industrial applications. Reinforcement can be wire mesh, rebar grids, or fiber-reinforced mixes, depending on expected loads, joint spacing, and curling concerns.
We also pour structural elements such as equipment pads, loading dock slabs, ramps, concrete stairs, and retaining walls that act as part of the building’s structural system. When higher performance is needed, such as for forklift traffic or high point loads, we coordinate mix designs with local ready-mix suppliers to achieve specific strengths and set times suited to West Tennessee’s climate.
Our step-by-step process for reliable structural concrete
Each structural concrete project follows a disciplined process so the final product matches both the plans and real-world conditions.
Layout and survey: We start by verifying control points, building corners, and elevations against your drawings. Small errors here can translate into large problems later, so we double-check before staking forms.
Forming and edge control: We build forms using lumber or metal systems, braced to resist concrete pressure and weather. For foundations and grade beams, we confirm bolt patterns, dowels, and keyways with the framer or steel erector so everything lines up later.
Reinforcement and embeds: Our crews place and tie rebar according to the structural drawings, using chairs and spacers to maintain cover. Anchor bolts, column base plates, sleeves, and embeds are set and secured before the pour, and we re-verify dimensions with tape and laser.
Subgrade and vapor control: Where specified, we install a vapor barrier, insulation, or capillary break over the compacted base. In Collierville’s humid climate this step is important for interior slabs to reduce moisture transmission into flooring systems.
Placement and finishing: We plan truck spacing with the batch plant to keep a consistent pour, which helps avoid cold joints and inconsistent finishes. Our crews use screeds, bull floats, and power trowels as appropriate for the specified finish (broom, troweled, or lightly textured) and for the use of the slab.
Curing and sawcutting: After finishing, we apply curing compound or use wet curing methods when required by the engineer. Control joints are sawcut within the proper time window so the slab cracks in the joint, not across the surface at random.
What affects the cost of structural concrete in Collierville
Structural concrete pricing is highly project-specific. Collierville Concrete Company is transparent about what drives your cost so you can make informed choices.
Key cost factors include excavation depth and soil conditions (deeper footings or undercut and stone replacement increase labor and material), concrete volume and strength (higher psi mixes and thicker sections cost more), reinforcement type and density (light wire mesh is cheaper than a tight #5 rebar grid), and access for trucks and equipment (tight backyards or downtown infill sites often require pumps or smaller loads).
Schedule also affects cost. Pouring in peak summer heat or during winter cold snaps in Tennessee can require accelerators, retarders, or blankets and heaters, all of which add to material and labor. Complexity of forming and embed layout, such as heavily loaded column bases or heavily stepped foundations on sloped lots, will also influence labor time.
When we meet on-site, we discuss options that can keep you within budget without sacrificing structural performance. That might mean changing joint spacing, altering slab thickness where loads allow, or coordinating with your engineer to optimize footing sizes based on actual soil conditions instead of default assumptions.
Common structural concrete issues and how we prevent them
Concrete is strong, but it is not forgiving of shortcuts. Collierville Concrete Company focuses on preventing the problems we see most often in this area.
Settlement and cracking: Poor subgrade preparation is the main culprit. We insist on proper compaction and remove soft spots instead of covering them. We design joint layouts that match the shape and use of the slab, so cracks are guided into control joints.
Moisture and vapor problems: In our humid climate, skipping vapor barriers or drainage planning can lead to flooring failure or basement dampness. When appropriate, we install vapor barriers, perimeter drains, and positive site grading away from foundations.
Frost and heave concerns: While extreme frost issues are less common in West Tennessee than in colder regions, we still design footing depths and drainage to handle freeze-thaw cycles, especially in shaded or poorly drained areas.
Rebar corrosion and spalling: We maintain proper concrete cover over reinforcement and avoid adding uncontrolled water at the site, which can weaken the concrete and allow faster moisture penetration. For exterior structural elements, we use mix designs suited for exposure to deicing salts and weather.
We also pay attention to details that are easy to miss, like protecting fresh concrete from sudden summer storms, coordinating with other trades to avoid cutting rebar for last-minute penetrations, and verifying that backfill does not occur against green walls or footings before design strength is reached.
What Collierville property owners should ask before hiring
Before you choose a contractor for sitework and structural concrete, it helps to ask questions that reveal how they actually build, not just what they charge.
Ask how they evaluate local soil conditions and what they do if they hit unsuitable material. A contractor who belongs in Collierville will be able to describe typical soil types in your area and how they adjust foundations accordingly.
Request details on their reinforcement practices. You should hear clear answers about bar sizes, spacing, chairs, cover, and how they handle overlaps and dowels between pours.
Confirm how they plan curing, joint spacing, and sawcut timing, especially for interior slabs that will receive tile, hardwood, or epoxy. Listen for specific time frames and methods, not vague assurances.
Finally, ask how they coordinate with engineers, inspectors, and other trades. At Collierville Concrete Company, we provide layout verification, pre-pour walkthroughs, and as-built information when needed, so your structure is built on concrete that matches both the drawings and the ground it sits on.